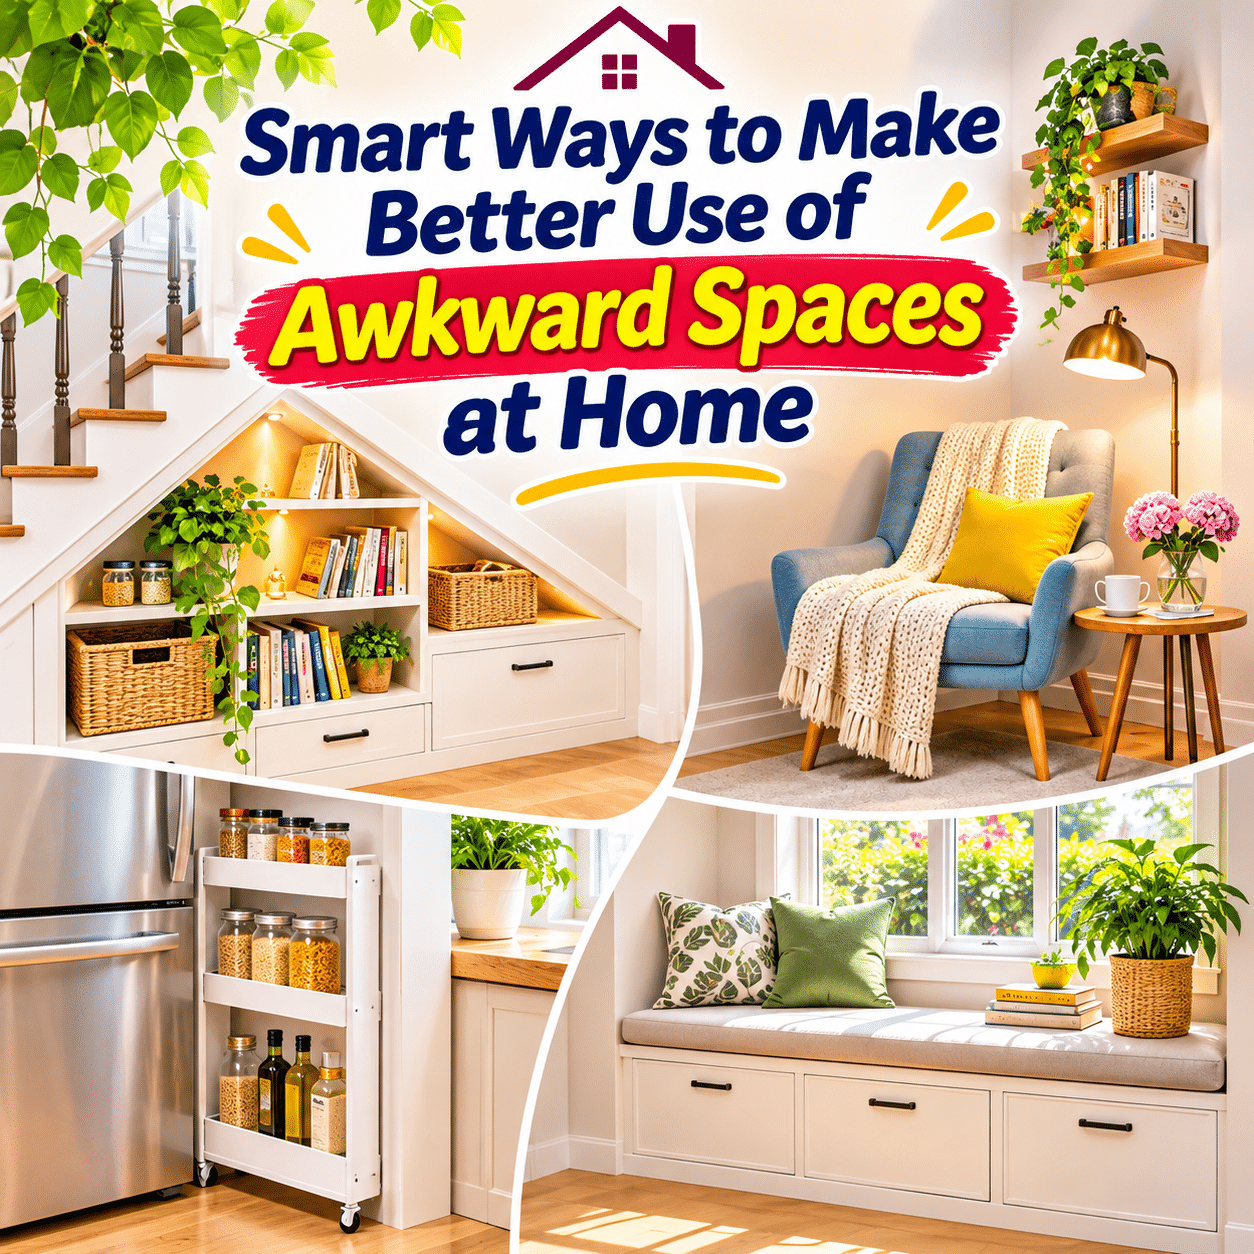
Every home has spaces that seem difficult to use. A narrow corner beside a doorway, an empty area beneath the stairs, a shallow wall recess, or an unusual gap between furniture can easily become overlooked or cluttered. These areas may appear too small, oddly shaped, or inconvenient to serve a meaningful purpose.
However, awkward spaces often offer opportunities to improve storage, organization, comfort, and everyday functionality. With thoughtful planning, even a few unused inches can contribute to a more practical and welcoming home.
The key is not necessarily to fill every available space. Instead, it is to understand how each area can support daily activities without interfering with movement, accessibility, or the overall appearance of a room.
A well-designed solution considers the dimensions of the space, the surrounding furniture, the household’s needs, and the effort required to maintain the arrangement.
Whether you live in a compact apartment, a family home, or a house with an unconventional layout, learning to make better use of awkward spaces can help you create a home that feels more organized and intentional.
This guide explores practical ways to identify underused areas, choose suitable solutions, avoid common design mistakes, and turn challenging corners into useful parts of everyday living.
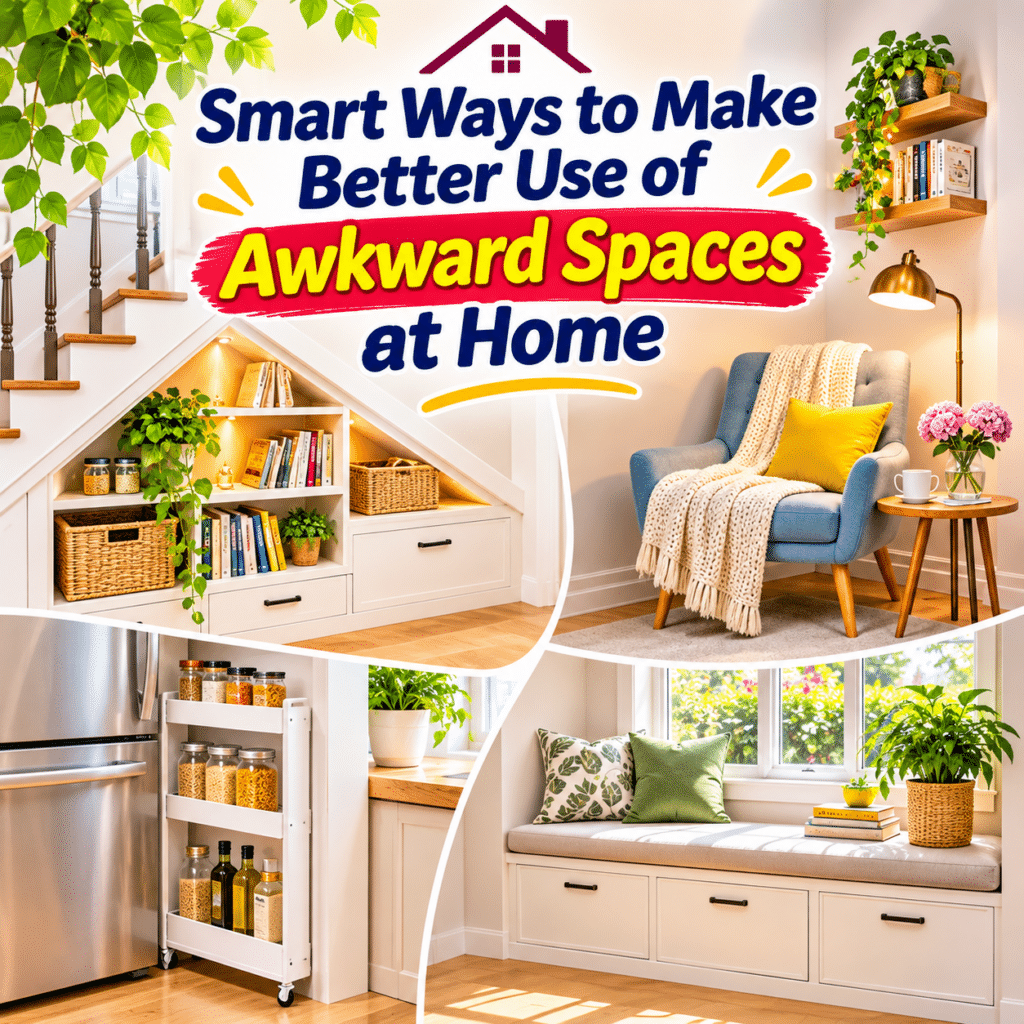
1. Understand Why Some Spaces Are Difficult to Use
Before choosing furniture or storage accessories, it helps to identify what makes a particular area awkward.
Different spatial challenges require different solutions. A narrow gap may be suitable for slim storage, while a low-ceiling corner may work better as a sitting area or decorative feature.
Common Types of Awkward Spaces
| Awkward Space | Common Challenge | Potential Solution |
|---|---|---|
| Under-stair areas | Sloping ceiling and irregular dimensions | Custom shelving, enclosed storage, or a reading nook |
| Narrow gaps | Limited width and accessibility | Slim cabinets, narrow shelves, or vertical organizers |
| Empty corners | Difficult furniture placement | Corner shelves, plants, or compact seating |
| Wall recesses | Unusual depth or width | Built-in shelving or display areas |
| Spaces behind doors | Restricted movement | Low-profile hooks or shallow organizers |
| Areas above furniture | Often overlooked vertical space | Wall shelves or lightweight decorative storage |
| Sloped-ceiling rooms | Limited standing height | Low cabinets, drawers, or floor-level storage |
| Long hallways | Limited usable floor area | Shallow wall-mounted storage |
| Window-adjacent corners | Awkward furniture proportions | Small seating areas or plant displays |
| Spaces beneath beds | Hidden but sometimes difficult to access | Storage drawers or low-profile containers |
Understanding the physical limitations of each area prevents unnecessary purchases and helps identify solutions that will remain useful over time.
2. Measure the Space Before Making Changes
Accurate measurements are essential when working with irregular areas.
Unlike conventional rooms, awkward spaces may have uneven walls, angled ceilings, exposed pipes, or nearby doors that affect how furniture can fit.
Take Measurements at Multiple Points
For each space, record:
- Width at the narrowest and widest points.
- Height at several locations.
- Available depth.
- Distance from nearby doors and windows.
- Clearance required for drawers and cabinet doors.
- Location of electrical outlets, switches, vents, and plumbing.
- Space needed for comfortable movement.
For areas beneath stairs or sloped ceilings, measuring only the tallest point can lead to poor furniture choices.
Create a simple sketch showing the dimensions and any permanent obstacles.
Account for Everyday Movement
A piece of furniture may technically fit without being practical.
For example, a narrow cabinet beside a hallway might make the passage uncomfortable when its drawers are open.
Consider how people will walk through the area, reach stored items, clean around furniture, and use nearby doors.
A successful solution should make everyday activities easier rather than create new obstacles.
3. Turn Empty Corners Into Functional Areas
Corners are among the most frequently overlooked spaces in a home.
Their usefulness depends on their location, available floor area, and surrounding activities.
Install Corner Shelving
Corner shelves can provide storage without occupying much floor space.
They work particularly well for:
- Books and small decorative objects.
- Lightweight storage baskets.
- Indoor plants.
- Frequently used household accessories.
- Small collections and personal displays.
Floating corner shelves can create a clean appearance, while freestanding corner units may offer greater flexibility.
Choose shelving with suitable load capacity and secure it according to the manufacturer’s instructions.
Create a Small Reading Corner
An unused living room or bedroom corner can become a comfortable reading area.
Consider combining:
- A compact chair.
- A small side table.
- A reading lamp.
- A soft cushion or throw.
- A narrow bookshelf.
Avoid forcing oversized furniture into the corner.
A small, comfortable arrangement often works better than a larger setup that restricts movement.
Use Corners for Indoor Greenery
Plants can soften visually awkward corners and make a room feel more inviting.
Tall floor plants may suit open corners, while smaller plants can be arranged on tiered stands.
Choose plants according to the available natural light and household conditions.
In homes with pets, check plant toxicity before bringing new varieties indoors.
4. Make Better Use of the Space Beneath Stairs
The area beneath a staircase often has an unusual triangular shape that makes conventional furniture difficult to position.
However, it can provide valuable storage or a dedicated functional zone.
Create Organized Storage
Under-stair storage can accommodate:
- Seasonal decorations.
- Shoes and outerwear.
- Cleaning supplies.
- Sports equipment.
- Household linens.
- Luggage and travel accessories.
Pull-out drawers can make deep areas easier to access.
Cabinets with doors may help maintain a tidy appearance, especially when the staircase is visible from the main living area.
Design a Compact Workstation
If sufficient headroom and ventilation are available, an under-stair space may accommodate a small desk.
A practical arrangement might include a shallow desktop, task lighting, cable organization, and wall-mounted storage.
Make sure the seating area provides adequate clearance and does not require an uncomfortable working posture.
Build a Cozy Reading Nook
A sufficiently spacious under-stair area can become a small reading retreat.
Low seating, cushions, bookshelves, and warm lighting can create a welcoming atmosphere.
Avoid blocking electrical panels, ventilation openings, or access points that may require maintenance.
Any structural alterations should be reviewed by a qualified professional.
5. Use Narrow Gaps Without Creating Clutter
Narrow gaps between furniture, appliances, or walls may appear too small to serve a purpose.
Yet some can accommodate specialized storage solutions.
Try Slim Storage Units
Slim rolling carts or narrow cabinets can work well beside desks, laundry appliances, or kitchen furniture.
They may hold:
- Cleaning cloths.
- Small household accessories.
- Office supplies.
- Laundry items.
- Lightweight kitchen tools.
Choose units that can be accessed without excessive bending or pulling.
A rolling cart should move freely without scraping walls or damaging flooring.
Use Vertical Storage
When floor space is limited, vertical storage can increase usable capacity.
Possible solutions include narrow shelving towers, wall-mounted rails, pegboards, and hanging organizers.
However, avoid installing shelves where they could obstruct movement or create head-height hazards.
Know When to Leave a Gap Empty
Not every narrow gap should be filled.
Some spaces provide essential airflow, appliance clearance, access to utilities, or room for furniture movement.
Always follow appliance installation requirements and avoid covering ventilation openings.
6. Transform Wall Recesses Into Useful Features
Wall recesses and alcoves can become natural locations for storage and display.
Their existing boundaries may help furniture look integrated into the room.
Add Built-In Shelving
Built-in shelves can make an alcove feel intentional.
They are useful for books, decorative objects, storage baskets, and household accessories.
Before installation, check wall construction and select appropriate supports.
Create a Small Display Area
Not every alcove needs to hold practical supplies.
A carefully arranged display can add personality without overwhelming the room.
Consider using a limited selection of framed photographs, artwork, ceramics, or plants.
Leave some open space between objects to prevent a crowded appearance.
Use Recesses for Everyday Essentials
An alcove near the entrance might accommodate keys, mail, bags, or other frequently used belongings.
In a bedroom, a shallow recess may hold books and bedside essentials.
Matching the function to the surrounding room generally produces better results than choosing storage simply because it fits.
7. Make Use of Space Behind Doors
The space behind a door is often overlooked because it must remain clear for the door to open.
However, carefully selected organizers can make it useful.
Install Over-the-Door Organizers
Depending on the room, these organizers may hold:
- Scarves and accessories.
- Cleaning cloths.
- Small personal care products.
- Lightweight household items.
- Craft supplies.
- Shoes or slippers.
Choose organizers that do not prevent the door from closing properly.
Avoid placing heavy objects on doors or hardware not designed to support additional loads.
Add Wall Hooks
Hooks installed behind a door can hold frequently used items.
They are particularly useful in bedrooms, bathrooms, and entryways.
Position them so hanging objects do not strike nearby fixtures or interfere with door movement.
Protect Door Clearance
Before installation, open and close the door fully.
Check whether the organizer touches the wall, damages the door frame, or creates a tripping hazard.
Do not obstruct required emergency exits or fire-rated door operation.
8. Use Vertical Space Above Furniture
The wall area above desks, sofas, beds, and cabinets can offer additional storage or display opportunities.
However, the best solution depends on accessibility and safety.
Install Wall-Mounted Shelves
Shelves above a desk may hold books, stationery, and lightweight office accessories.
In a living room, they can display photographs or decorative objects.
Use appropriate anchors for the wall material and intended load.
Avoid placing heavy or breakable objects above beds or frequently occupied seating areas.
Add Pegboards
Pegboards offer flexible organization for small items.
They are particularly useful in:
- Home offices.
- Craft rooms.
- Utility areas.
- Hobby spaces.
- Workshops.
Hooks and containers can be rearranged as storage needs change.
Keep Frequently Used Items Accessible
High shelves are better suited to lightweight, infrequently used belongings.
Everyday essentials should remain within comfortable reach whenever possible.
Avoid arrangements that require frequent climbing or unsafe stretching.
9. Make Sloped-Ceiling Spaces More Practical
Rooms with sloped ceilings often contain areas where standing upright is uncomfortable.
Instead of trying to use these spaces like conventional rooms, choose functions that suit their limited height.
Use Low Storage Furniture
Low cabinets, drawers, and storage benches can fit beneath sloping ceilings.
They are useful for folded clothing, linens, books, and seasonal belongings.
Custom furniture may be appropriate when standard pieces leave substantial unused space.
Create a Relaxation Area
A low-ceiling corner may work as a floor-seating area or quiet reading space.
Soft cushions, suitable lighting, and accessible storage can make the area comfortable.
Ensure occupants can enter and leave the space safely.
Avoid Tall Furniture
Tall wardrobes or shelving units may make sloped areas feel crowded.
They can also create difficult-to-reach storage zones.
Lower furniture generally makes better use of the available geometry.
10. Improve Awkward Entryways and Hallways
Entryways and hallways often contain narrow walls, small recesses, and limited floor space.
Because these areas support daily movement, storage must be especially carefully planned.
Choose Shallow Furniture
Slim shoe cabinets, narrow consoles, and wall-mounted organizers can provide storage while preserving circulation.
A compact entryway setup might include:
- Hooks for everyday bags.
- A shallow shoe cabinet.
- A small tray for keys.
- A wall mirror.
- A basket for reusable shopping bags.
Use Wall Space Strategically
Wall-mounted storage can reduce floor clutter.
However, avoid protruding shelves or hooks at heights where people may bump into them.
Keep Walkways Clear
Do not use storage solutions that reduce required exit clearances or obstruct doorways.
A hallway should remain easy to navigate, including when carrying groceries, luggage, or other bulky items.
11. Make Better Use of Spaces Around Windows
Window-adjacent areas may be difficult to furnish because of curtains, radiators, air-conditioning equipment, or unusual wall dimensions.
With careful planning, they can become useful and inviting.
Create a Window Reading Area
A compact chair or low bench may provide comfortable seating near natural light.
Add a small table for books or beverages.
Choose furniture that does not obstruct window operation.
Add Low Storage
Low cabinets or storage benches can work beneath windows where the available wall height is limited.
Avoid blocking heating systems, ventilation, or access needed for window maintenance.
Display Suitable Plants
Window areas may provide useful natural light for indoor plants.
However, direct sunlight and temperature changes can affect different species differently.
Choose plants according to their specific growing requirements.
12. Use the Space Beneath Beds Effectively
Under-bed storage can be valuable in bedrooms with limited closet space.
It works best when the stored items are organized and easy to retrieve.
Choose Low-Profile Containers
Under-bed containers may hold:
- Seasonal clothing.
- Spare bedding.
- Extra pillowcases.
- Occasionally used accessories.
- Lightweight personal belongings.
Select containers that fit beneath the bed without scraping the floor or damaging the frame.
Organize by Category
Keep similar items together and label containers where useful.
For example, separate winter accessories from spare linens.
Avoid mixing unrelated items into one large container.
Protect Stored Belongings
Store only clean, dry items.
Use suitable containers to reduce dust exposure, and check periodically for moisture or pests.
Do not block ventilation required by the bed or mattress manufacturer.
13. Turn Small Unused Areas Into Activity Zones
Sometimes an awkward space is more valuable as a dedicated activity area than as additional storage.
A small, well-designed zone can support a hobby or daily routine.
Create a Compact Coffee or Tea Station
An unused kitchen counter corner or dining alcove may accommodate a beverage station.
Keep frequently used cups, tea, coffee accessories, and other essentials together.
Choose locations with suitable electrical access if appliances are involved.
Avoid overloaded outlets and keep electrical equipment away from water.
Set Up a Mini Craft Area
A narrow desk, pegboard, and organized supplies can turn a small corner into a creative workspace.
Prioritize adequate lighting and comfortable seating.
Use closed containers for sharp tools or materials that require secure storage.
Design a Small Journaling Spot
A compact writing surface and comfortable chair may be enough to create a personal journaling area.
Keep the setup simple with a notebook, pens, and task lighting.
The goal is to make the activity convenient rather than fill the space with unnecessary accessories.
Create a Pet Corner
An unused but accessible corner may accommodate a pet bed, toy basket, or feeding area.
Choose a quiet location away from hazards, excessive heat, and heavy foot traffic.
Keep food and water areas hygienic and ensure pets can enter and leave comfortably.
14. Choose Between Built-In and Freestanding Solutions
Both built-in furniture and freestanding storage can work well in awkward spaces.
The right choice depends on the dimensions, budget, flexibility, and long-term needs.
| Feature | Built-In Solutions | Freestanding Solutions |
|---|---|---|
| Fit | Can be customized for irregular dimensions | Depends on available sizes |
| Flexibility | Usually difficult to relocate | Generally easy to move |
| Installation | May require professional work | Often simpler |
| Initial cost | Frequently higher | Wide range of affordable options |
| Appearance | Can create an integrated look | Offers more design variety |
| Maintenance | Access may depend on construction | Often easier to move for cleaning |
| Suitability for renters | May require permission | Usually more practical |
| Long-term adaptability | Limited without modification | Easier to replace or rearrange |
Built-in furniture may be worthwhile for unusually shaped spaces that are difficult to furnish.
Freestanding pieces are often preferable when household needs may change or when permanent alterations are not desirable.
15. Use Lighting to Improve Difficult Spaces
Awkward spaces sometimes feel unusable because they are poorly lit.
Thoughtful lighting can improve visibility, comfort, and the perceived size of the area.
Add Task Lighting
A reading nook benefits from a focused lamp.
A workstation needs sufficient light for writing or computer work.
Storage areas may benefit from lighting that makes contents easier to identify.
Consider Battery-Powered Lighting
Battery-powered lights can be useful inside cabinets or other areas without convenient electrical outlets.
Choose products suitable for the installation environment and follow battery safety instructions.
Avoid Excessive Brightness
Very bright lighting can make a small corner uncomfortable.
Aim for appropriate illumination based on the activity and surrounding room.
16. Use Color and Materials to Make Awkward Spaces Feel Intentional
Functional improvements are important, but visual consistency also matters.
A storage solution that looks disconnected from the rest of the room can make an awkward space feel even more noticeable.
Coordinate With Existing Furniture
Choose materials and finishes that complement nearby furniture.
Matching wood tones, hardware finishes, or neutral colors can help new storage blend into the room.
Use Contrast Selectively
An alcove or reading nook can become a deliberate feature through contrasting paint or wallpaper.
However, strong contrast may draw attention to irregular dimensions.
Consider whether the goal is to highlight the space or make it visually recede.
Reduce Visual Clutter
Too many colors, containers, or decorative accessories can make a small area appear crowded.
A consistent storage system often creates a calmer appearance.
17. Prioritize Accessibility and Everyday Convenience
A clever storage idea is only useful when people can comfortably use it.
Before finalizing a design, consider who will access the space and how frequently.
Place Everyday Items Within Reach
Frequently used belongings should be stored at accessible heights.
Heavy items are generally safer on lower shelves.
Consider Different Household Needs
Children, older adults, and people with mobility limitations may require different storage arrangements.
Avoid solutions that depend on frequent climbing, deep bending, or difficult reaching.
Make Cleaning Easy
Leave enough access to remove dust, vacuum floors, and inspect areas for moisture.
Furniture that fits tightly into a corner may be difficult to clean behind.
18. Common Mistakes When Organizing Awkward Spaces
Even well-intentioned improvements can create problems when practical considerations are overlooked.
Filling Every Available Gap
Unused space is not automatically wasted space.
Some gaps are necessary for ventilation, movement, or visual balance.
Better approach: Give each area a purpose only when it improves functionality or comfort.
Buying Furniture Before Measuring
An attractive cabinet may be too deep, too tall, or difficult to access.
Better approach: Measure carefully and check the full operating clearance of drawers and doors.
Choosing Storage That Is Difficult to Reach
Deep shelves and narrow cabinets can hide belongings.
Better approach: Use drawers, labeled containers, or pull-out organizers where appropriate.
Ignoring Safety Requirements
Improperly installed shelves, blocked vents, and overloaded storage units can create hazards.
Better approach: Follow installation instructions, respect load limits, and keep essential access points clear.
Creating Too Many Storage Categories
Complicated organization systems can be difficult to maintain.
Better approach: Use a small number of practical categories that reflect everyday routines.
Overdecorating Small Areas
Too many objects can make a corner feel cluttered.
Better approach: Combine useful storage with a limited number of decorative elements.
Forgetting Future Needs
A highly specialized arrangement may become inconvenient as routines change.
Better approach: Choose adjustable shelves, modular containers, or movable furniture when flexibility matters.
19. Troubleshooting Common Awkward-Space Problems
| Problem | Possible Cause | Practical Solution |
|---|---|---|
| Storage unit does not fit | Measurements were incomplete | Recheck width, height, depth, and obstructions |
| Corner looks crowded | Furniture is too large | Use smaller or wall-mounted pieces |
| Stored items are difficult to reach | Shelves are too deep | Add pull-out organizers or smaller containers |
| Hallway feels narrow | Furniture protrudes too far | Choose shallower storage or remove unnecessary pieces |
| Alcove looks unfinished | Poor visual coordination | Match finishes or create a deliberate accent |
| Under-stair storage is inconvenient | Irregular dimensions | Use adjustable shelving or appropriately designed drawers |
| Items collect dust | Open storage is exposed | Use suitable closed containers |
| Storage smells musty | Moisture or poor airflow | Identify and correct the moisture source before storing items |
| Shelves feel unstable | Incorrect installation or excessive load | Stop using them until properly secured |
| Space feels dark | Insufficient lighting | Add appropriate task or ambient lighting |
| Organizers interfere with doors | Inadequate clearance | Reposition or replace the organizer |
| Area becomes cluttered again | Storage does not match daily habits | Simplify categories and improve accessibility |
The most effective troubleshooting approach is to identify why the space is not working before purchasing additional accessories.
20. A Step-by-Step Method for Improving Any Awkward Space
Rather than redesigning multiple areas at once, start with one location.
Step 1: Identify the Problem
Determine what makes the space difficult to use.
Is it too narrow, too low, poorly lit, or simply overlooked?
Step 2: Decide What the Space Should Do
Choose one primary purpose.
Possible goals include storage, seating, display, organization, or supporting a specific activity.
Step 3: Measure Carefully
Record dimensions and nearby obstacles.
Include room for opening drawers, moving furniture, and accessing stored belongings.
Step 4: Review Safety and Access
Check for electrical equipment, vents, plumbing, doors, and maintenance access.
Avoid permanent modifications that interfere with essential building systems.
Step 5: Explore More Than One Solution
Compare several possibilities before purchasing.
For example, a corner might work as shelving, seating, or simply an open area with a plant.
Step 6: Test the Arrangement
Where possible, use existing furniture or temporary markers to visualize the proposed layout.
This can reveal clearance problems before installation.
Step 7: Install and Organize
Follow manufacturer instructions and secure furniture when required.
Place frequently used items in accessible locations.
Step 8: Evaluate Everyday Use
Live with the arrangement for a while.
Notice whether it improves convenience, creates obstacles, or requires too much maintenance.
Step 9: Make Small Adjustments
Move containers, simplify storage categories, or remove unnecessary objects.
A functional space often improves through minor adjustments rather than major redesigns.
21. Frequently Asked Questions
1. What is considered an awkward space in a home?
An awkward space is an area that is difficult to furnish or use because of its dimensions, shape, location, or surrounding obstacles. Examples include narrow gaps, sloped-ceiling corners, wall recesses, and spaces beneath stairs.
2. How can I make an awkward corner useful?
Start by identifying the available floor area and nearby activities. Corner shelving, compact seating, plants, or a small workstation may work depending on the location.
3. What is the best way to use narrow spaces?
Slim storage units, vertical organizers, and shallow shelving can be effective. Always preserve necessary clearance and ventilation.
4. How can I organize an awkward space without spending much money?
Begin by decluttering and measuring the area. Reuse existing baskets, containers, shelves, or small furniture before purchasing new items.
5. Are built-in shelves better than freestanding furniture?
Built-in shelves may fit unusual dimensions more precisely, while freestanding furniture offers greater flexibility. The better choice depends on the space and household needs.
6. What can I do with the space beneath my stairs?
Depending on its dimensions and accessibility, it may accommodate storage cabinets, shelving, a reading nook, or a compact workstation.
7. How do I make a small alcove look intentional?
Choose a clear purpose, coordinate materials with the surrounding room, and avoid overcrowding. Shelving, artwork, or a compact display can help create a cohesive appearance.
8. Can awkward spaces be used for home offices?
Yes, provided there is sufficient room for comfortable seating, lighting, ventilation, and equipment. Avoid workstations that require awkward posture.
9. How can I use the area behind a door?
Low-profile hooks and lightweight over-the-door organizers can provide storage if they do not interfere with door movement or safety requirements.
10. What should I store in difficult-to-reach spaces?
Lightweight, infrequently used items are generally more suitable than heavy or everyday essentials. Storage should remain safe to access.
11. How can I improve storage in a room with sloped ceilings?
Low cabinets, drawers, and appropriately sized storage benches often work better than tall furniture.
12. Is under-bed storage a good idea?
It can be useful for seasonal clothing, linens, and other occasional-use belongings. Keep items clean and dry, and preserve any required ventilation.
13. How do I prevent awkward storage areas from becoming cluttered?
Assign a clear purpose, organize belongings into simple categories, and review the contents periodically.
14. Can I turn an awkward space into a reading nook?
Yes, if the area provides sufficient seating room, lighting, ventilation, and safe access. Compact furniture often works best.
15. How can lighting improve an awkward corner?
Appropriate lighting can make the space easier to use and visually more inviting. Choose lighting based on whether the area is used for reading, storage, or display.
16. What furniture works best in narrow hallways?
Shallow cabinets, slim consoles, and carefully positioned wall-mounted organizers can provide storage without unnecessarily reducing walking space.
17. Should every unused space become storage?
No. Some empty areas are important for movement, ventilation, accessibility, and visual balance. Adding storage should solve a real need.
18. How do I choose between open and closed storage?
Open storage provides visibility and easy access but requires regular dusting and visual organization. Closed storage can conceal clutter and protect contents from dust.
19. What should I consider before installing shelves?
Check wall construction, load limits, mounting hardware, and nearby utilities. Use appropriate anchors and seek professional help when necessary.
20. How can renters improve awkward spaces?
Freestanding shelves, movable carts, storage benches, and other nonpermanent solutions are often practical. Check rental rules before attaching anything to walls or doors.
21. Can awkward spaces make a home feel larger?
Thoughtful organization can reduce visible clutter and improve circulation, which may make a home feel more spacious. However, adding too much furniture can have the opposite effect.
22. How can I make an awkward space more attractive?
Coordinate colors and materials, use appropriate lighting, and keep decorative objects proportionate to the area.
23. What is the biggest mistake when furnishing an awkward space?
Choosing furniture based only on whether it physically fits, without considering accessibility, movement, and everyday use.
24. How often should I review small storage areas?
Review them when they become difficult to use or cluttered. A simple seasonal check may help identify belongings that no longer need to occupy valuable space.
25. What is the most important principle for making better use of awkward spaces?
Choose a function that suits the space’s physical limitations and supports a genuine household need. Practicality should guide the design.
22. Practical Checklist for Making Better Use of Awkward Spaces
Use this checklist when planning improvements to an underused area.
Assess the Space
- Identify the location and main difficulty.
- Measure width, height, and depth.
- Note sloped surfaces and irregular corners.
- Check nearby doors and windows.
- Identify vents, outlets, plumbing, and maintenance access.
- Confirm that the area can be used safely.
Choose a Purpose
- Decide whether the space needs storage, seating, display, or another function.
- Consider how frequently the area will be used.
- Identify who needs to access it.
- Avoid adding furniture without a clear purpose.
- Preserve comfortable movement.
Select Furniture and Storage
- Compare built-in and freestanding options.
- Check furniture dimensions carefully.
- Allow room for drawers and cabinet doors.
- Choose accessible storage arrangements.
- Keep heavy belongings on suitable lower shelves.
- Follow mounting and load-capacity requirements.
Improve Appearance and Comfort
- Coordinate finishes with surrounding furniture.
- Add suitable lighting where needed.
- Avoid overcrowding small areas.
- Choose decorations that complement the function.
- Keep the arrangement visually balanced.
Maintain the Space
- Organize belongings into simple categories.
- Keep frequently used items accessible.
- Clean and inspect the area regularly.
- Watch for moisture or ventilation problems.
- Remove items that no longer serve a purpose.
- Adjust the arrangement as household needs change.
Final Thoughts
Awkward spaces are a natural part of many homes. Narrow gaps, unusual corners, sloping ceilings, and irregular recesses may seem inconvenient at first, but they can often support useful storage, comfortable activities, or thoughtful decorative features.
The most successful improvements begin with understanding the space rather than immediately filling it. Accurate measurements, a clearly defined purpose, appropriate furniture, and attention to safety can turn an overlooked area into something genuinely practical.
Simple solutions are often enough. A narrow shelf may organize everyday essentials, a compact chair may transform an empty corner into a reading area, and a low cabinet may make a sloped-ceiling space more functional.
Equally important is recognizing when an area should remain open. A comfortable home needs room for movement, ventilation, and visual balance just as much as it needs storage.
By approaching awkward spaces with creativity, careful planning, and an emphasis on everyday convenience, you can make better use of your home’s existing layout without requiring a complete renovation.
Over time, these small, intentional improvements can help create a living environment that feels more organized, comfortable, adaptable, and welcoming.