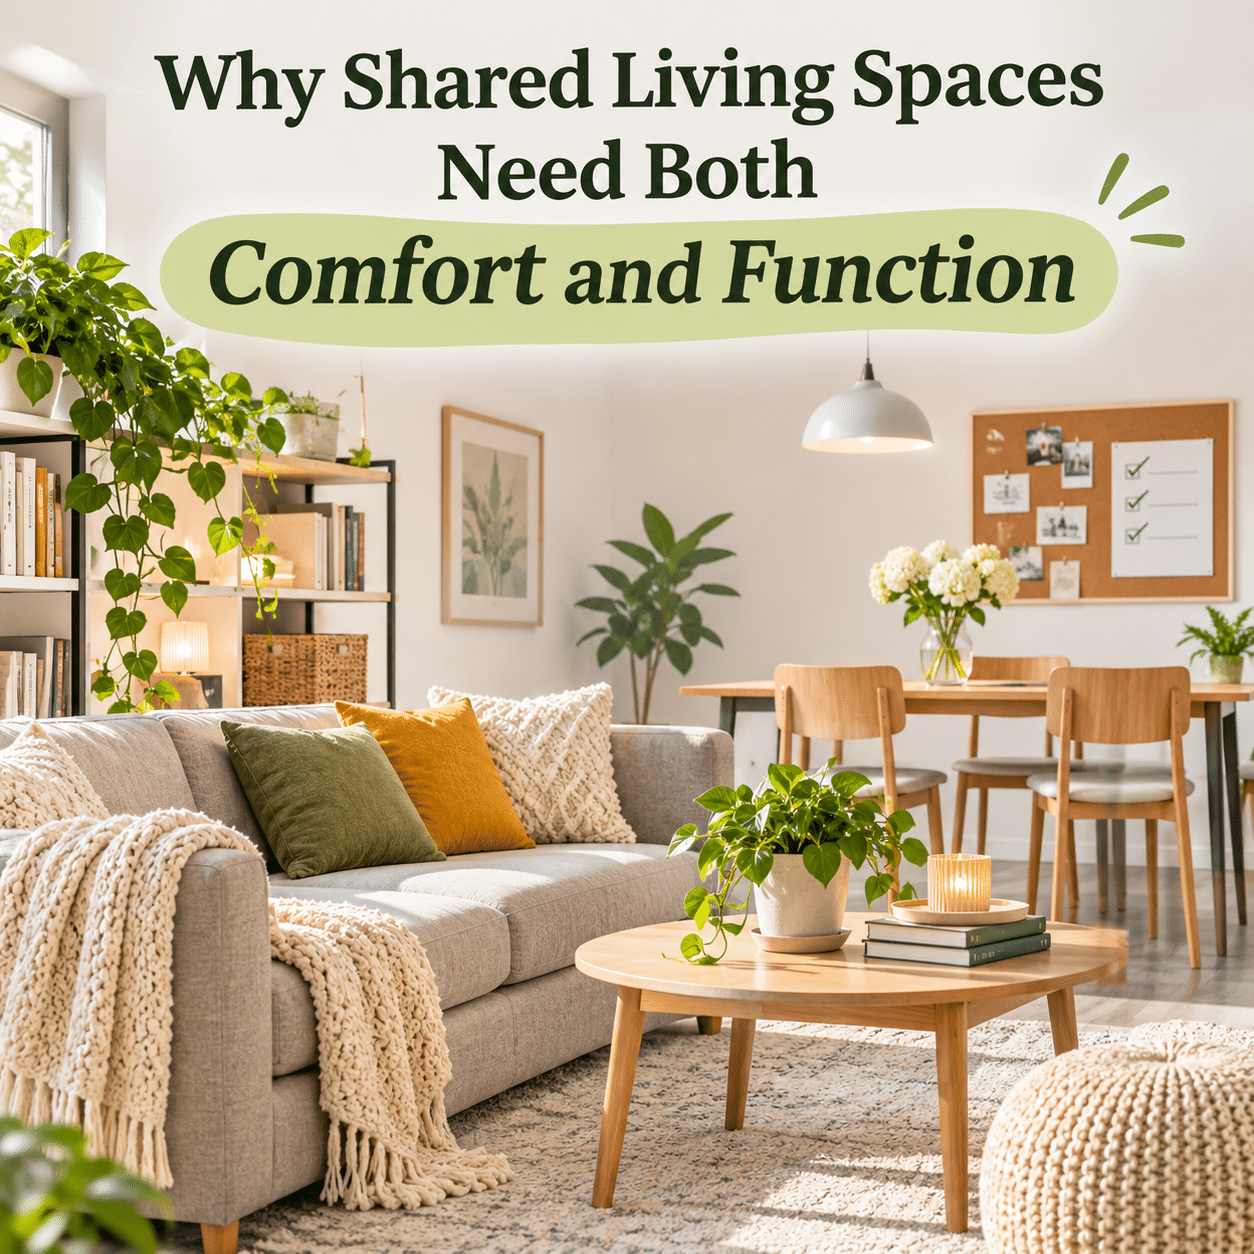
Shared living spaces are more than rooms filled with furniture. They are the places where everyday routines overlap, conversations happen, relationships develop, and different personal needs meet. Whether a home is shared by family members, roommates, partners, or people from different generations, common areas play an important role in shaping daily experiences.
A living room may serve as a place to relax after work, welcome visitors, enjoy entertainment, or spend time together. A kitchen may support meal preparation, casual conversations, and shared responsibilities. Dining areas, hallways, balconies, and other communal spaces can also influence how comfortably and efficiently people move through their daily lives.
Creating a successful shared space requires more than attractive decoration. It involves balancing two essential qualities: comfort and function.
Comfort makes a space pleasant, welcoming, and emotionally supportive. Function ensures that the same space can accommodate practical activities, everyday movement, storage, accessibility, and changing household needs.
When either quality is overlooked, problems can emerge. A beautifully decorated room may become frustrating if furniture blocks movement or everyday essentials have no convenient place. A highly organized room may feel uninviting if it lacks comfortable seating, appropriate lighting, or opportunities for personal expression.
The challenge becomes more interesting when several people share the same environment. Individuals may have different schedules, preferences, habits, physical abilities, and expectations about cleanliness, noise, privacy, and personal space.
A thoughtful shared living environment does not require everyone to have identical preferences. Instead, it creates enough flexibility for people to coexist comfortably while supporting the activities that matter to them.
Understanding how comfort and function work together can help households make better decisions about furniture, organization, communication, maintenance, and the long-term use of common spaces.
1. Understanding What Makes a Living Space Shared
A shared living space is any area regularly used by more than one person within a household or residential setting.
Common examples include living rooms, kitchens, dining rooms, entryways, shared bathrooms, balconies, and multipurpose areas.
Unlike private bedrooms or individual workspaces, communal areas must accommodate different activities and expectations. One person may want to read quietly while another prefers watching television. Someone may need a clear dining table for a meal while another temporarily uses it for studying.
The defining characteristic of a shared space is not simply that multiple people can enter it. It is that its design, organization, and everyday use affect more than one person.
This creates a need for cooperation and thoughtful planning.
A successful communal area should support ordinary activities without requiring constant negotiation over every small detail.
It should also remain adaptable because household needs naturally change.
2. Why Comfort Matters in Common Areas
Comfort influences whether people enjoy spending time in a shared environment.
Physical comfort may involve supportive seating, suitable temperatures, pleasant lighting, manageable noise levels, and enough room to move without feeling restricted.
Emotional comfort is equally important.
People often feel more at ease in spaces that appear welcoming, predictable, and respectful of their needs.
A comfortable living room may encourage family members to gather naturally rather than retreat immediately to separate rooms.
A pleasant dining area may make shared meals more enjoyable.
However, comfort is subjective. A soft sofa that suits one person may be difficult for someone else to stand up from. Bright lighting may help one household member read while another prefers a softer atmosphere.
Designing for comfort therefore requires flexibility rather than assuming that one arrangement works equally well for everyone.
3. The Practical Importance of Function
Function describes how effectively a space supports the activities people need to perform.
A functional shared room allows everyday tasks to happen conveniently, safely, and with minimal unnecessary effort.
In a kitchen, this may mean keeping frequently used utensils accessible and ensuring that preparation areas remain clear.
In a living room, it may involve arranging seating so people can move easily between furniture.
In an entryway, functionality might depend on providing practical places for shoes, bags, umbrellas, and keys.
Functional design is not necessarily complicated or expensive.
Sometimes moving a table, removing an unnecessary object, or establishing a consistent storage location can improve daily usability.
The goal is to reduce avoidable friction between the space and the activities it must accommodate.
4. Why Comfort and Function Must Work Together
Comfort and function are closely connected, but they are not interchangeable.
A room can feel visually cozy while being inconvenient to use. Likewise, an efficiently arranged room can feel cold or overly restrictive.
The strongest shared spaces support both practical tasks and enjoyable experiences.
Consider a dining area.
Comfortable chairs make meals more pleasant, while adequate space around the table allows people to sit down, stand up, and move safely.
Good lighting creates a welcoming atmosphere while also helping people see their food and surroundings.
Accessible storage keeps dining essentials nearby without making the room feel crowded.
Each decision contributes to more than one purpose.
Rather than treating comfort as decoration and function as organization, it is more useful to see both as parts of everyday livability.
5. Recognizing Different Household Needs
People sharing a home rarely have identical routines.
Some wake early, while others remain active late into the evening. Some enjoy social gatherings, while others prefer quiet activities.
Differences may also involve age, mobility, sensory preferences, work schedules, and personal habits.
A household with young children may prioritize washable surfaces and safe movement.
A household with older adults may place greater emphasis on stable furniture, accessible storage, and clear pathways.
Roommates may need agreements about shared belongings, guests, and cleaning responsibilities.
Understanding these differences helps prevent one person’s preferences from unintentionally dominating the environment.
A useful starting point is asking how each person actually uses the space rather than designing solely around an ideal appearance.
6. Creating a Sense of Shared Ownership
People are more likely to respect a common space when they feel included in decisions about it.
Shared ownership does not necessarily mean that everyone contributes equal amounts of money or chooses every decorative item.
It means recognizing that communal areas affect everyone who uses them.
Household members can participate by discussing furniture arrangements, identifying storage needs, suggesting improvements, or agreeing on maintenance routines.
Even small choices can create a stronger sense of belonging.
For example, allowing different people to contribute artwork, plants, books, or meaningful objects can make a living room feel representative of the household.
The challenge is to balance personal expression with the room’s collective purpose.
Shared ownership works best when participation is accompanied by mutual responsibility.
7. Establishing Clear Purposes for Each Area
Many shared spaces become frustrating because their purposes are unclear.
A dining table may gradually become a storage surface for paperwork, shopping bags, electronics, and unfinished projects.
A living room may accumulate exercise equipment, laundry, toys, and miscellaneous belongings without designated locations.
These activities are not necessarily inappropriate. The difficulty arises when one use prevents another.
Defining primary and secondary purposes helps clarify expectations.
A dining table might primarily support meals but also accommodate temporary work during agreed periods.
A living room may function as both an entertainment area and a quiet reading space.
The goal is not to impose rigid restrictions.
It is to ensure that important activities remain possible without repeated clearing, rearranging, or disagreement.
8. Designing Around Everyday Movement
Movement is one of the most overlooked aspects of shared-space planning.
Furniture arrangements should allow people to enter, leave, sit, stand, and move between activity areas comfortably.
A coffee table that looks attractive may create inconvenience if everyone must walk around it awkwardly.
A chair placed too close to a doorway may interfere with circulation.
Poorly positioned storage units can make frequently used items difficult to reach.
Observing actual movement patterns often reveals opportunities for improvement.
Notice where people naturally walk, where they pause, and which objects they regularly move out of the way.
Clear circulation paths are especially valuable when several people use the same room simultaneously.
They can also improve accessibility and reduce everyday trip hazards.
9. Choosing Furniture That Supports Multiple Users
Shared furniture should accommodate a reasonable range of users and activities.
A sofa may need to support relaxed conversation, reading, television viewing, and occasional guests.
A dining table may serve meals, homework, creative projects, and household discussions.
Furniture selection should consider dimensions, stability, ease of cleaning, durability, and comfort.
Highly specialized pieces can be useful when they address a genuine need, but versatile furniture often offers greater flexibility in communal areas.
For example, a sturdy dining table with a practical surface may be more useful than a delicate design that requires constant protection.
The best choice is not always the largest, softest, or most expensive item.
It is the piece that fits the available space and supports the household’s actual activities.
10. Balancing Seating Capacity and Open Space
Providing enough seating is important, but adding too much furniture can make a room feel crowded.
Shared spaces benefit from a balance between places to sit and areas that remain open.
A large sectional sofa may be appropriate in a spacious living room, while a smaller sofa combined with movable chairs may work better in a compact apartment.
Flexible seating can accommodate different group sizes without permanently occupying every available corner.
Consider how frequently the household entertains visitors.
If large gatherings are occasional, permanent seating for many people may be unnecessary.
Lightweight chairs or stackable options may provide additional capacity when needed.
The goal is to make ordinary use comfortable while retaining flexibility for less frequent activities.
11. Using Lighting for Different Activities
Lighting influences both atmosphere and usability.
A shared living room may need bright illumination for cleaning, softer lighting for relaxation, and focused light for reading.
Relying on one overhead fixture can make it difficult to accommodate these different purposes.
Layered lighting provides greater flexibility.
Ambient lighting supports general visibility, task lighting helps with specific activities, and accent lighting can contribute to visual warmth.
Adjustable lamps and independently controlled fixtures allow household members to adapt the environment without changing the entire room.
Natural daylight is also valuable, although glare and excessive heat may require curtains or other suitable window treatments.
Lighting should be planned around activities rather than appearance alone.
12. Managing Noise in Communal Environments
Sound can significantly affect the comfort of shared living spaces.
Television, music, conversations, kitchen appliances, and everyday movement may overlap.
Noise becomes particularly challenging when household members have different schedules or concentration needs.
Soft furnishings such as rugs, curtains, and upholstered furniture may help reduce some reflected sound within a room.
However, they do not necessarily prevent sound from traveling between rooms.
Practical solutions may include establishing quiet hours, adjusting speaker placement, using headphones when appropriate, and separating noisy activities from quieter ones.
Communication is essential because acceptable noise levels vary between individuals.
A functional shared space should support ordinary social activity without consistently disrupting someone else’s rest or work.
13. Understanding the Role of Temperature and Airflow
Thermal comfort is another important consideration.
People may prefer different temperatures, and shared rooms can develop uneven conditions because of sunlight, ventilation, occupancy, or appliance use.
Furniture placement should avoid unnecessarily obstructing ventilation openings or heating and cooling equipment.
Window coverings may help manage sunlight and heat gain.
Fans or other suitable equipment can improve perceived comfort in some conditions, although their effectiveness depends on the environment.
Fresh air and appropriate ventilation are also important for indoor air quality.
Households should follow relevant safety guidance when using heating, cooling, or combustion appliances.
Rather than assuming everyone will feel comfortable under identical conditions, consider practical adjustments that allow some individual flexibility.
14. Making Shared Spaces Easier to Clean
A room that is difficult to maintain can gradually become less comfortable.
Dust-collecting surfaces, inaccessible corners, and excessive decorative objects may increase cleaning effort.
In communal areas, maintenance demands are shared directly or indirectly among household members.
Choosing practical materials and arranging furniture for reasonable access can simplify routine care.
Removable cushion covers, wipeable surfaces, and appropriately sized storage containers may be useful depending on the household.
However, easy cleaning should not be the only design consideration.
A completely bare room may be simple to maintain but may not provide the warmth or functionality people want.
The objective is a manageable environment that supports comfortable everyday living.
15. Creating Storage That Everyone Can Understand
Storage systems are most effective when their organization is intuitive.
If household members cannot easily identify where an item belongs, belongings may accumulate on visible surfaces.
Shared storage should reflect how objects are used.
Frequently needed items should generally be kept in accessible locations.
Occasionally used belongings can occupy less convenient areas.
Labels may help when several people use the same containers, especially in kitchens, utility spaces, and shared cabinets.
Avoid making systems unnecessarily complicated.
A simple basket for remote controls may work better than a highly detailed arrangement that nobody consistently follows.
Good storage reduces searching, supports tidiness, and makes shared responsibilities easier to manage.
16. Preventing Clutter Without Eliminating Personality
Clutter can interfere with movement, cleaning, and access to everyday items.
However, an entirely undecorated room may feel impersonal.
The challenge is distinguishing meaningful belongings from objects that no longer serve a useful or enjoyable purpose.
A shared living room might display family photographs, books, plants, or handmade decorations while keeping walkways and essential surfaces clear.
Decorative collections can be grouped thoughtfully rather than spread across every available area.
It is also important to recognize that people have different clutter tolerances.
One person may appreciate abundant decorative details, while another prefers visual simplicity.
Compromise can involve establishing shared display areas and keeping certain functional surfaces relatively clear.
17. Supporting Privacy Within Shared Areas
Privacy is not limited to closed bedrooms.
People may occasionally need personal space while remaining in communal environments.
Someone may want to read without participating in a conversation or sit quietly while others engage in different activities.
Furniture arrangement can create subtle boundaries.
A reading chair near a window, a small side table, or a carefully positioned bookshelf may establish a quieter corner.
These arrangements do not provide the same privacy as a separate room, but they can support different levels of interaction.
Respectful household behavior remains essential.
A person sitting in a shared room should not automatically be expected to socialize continuously.
Comfort includes the freedom to participate or withdraw from conversation when appropriate.
18. Encouraging Natural Social Interaction
Shared living spaces can support relationships by making everyday interaction convenient.
Seating arrangements influence how easily people communicate.
Chairs facing one another may encourage conversation more effectively than furniture arranged exclusively toward a television.
A dining table with sufficient room for everyone can support relaxed meals and discussions.
Open surfaces may accommodate shared games, hobbies, or informal activities.
However, social interaction should not be forced through design.
A welcoming room provides opportunities for connection while respecting individual preferences.
The strongest communal environments make gathering easy without making solitude feel unwelcome.
19. Designing for Different Generations
Multigenerational households may have especially varied needs.
Children may require safe play areas and accessible storage for age-appropriate belongings.
Adults may need flexible surfaces for household tasks.
Older residents may benefit from stable seating, adequate lighting, and reduced obstacles.
Furniture should be evaluated for its suitability to the people who actually use it.
For example, extremely low seating may be uncomfortable for someone who has difficulty standing.
Loose rugs or unstable furniture may create avoidable hazards.
Accessibility improvements can benefit the entire household, not only individuals with specific mobility needs.
A thoughtful design considers present requirements while allowing reasonable adjustments as circumstances change.
20. Making Common Areas More Accessible
Accessibility involves more than accommodating wheelchairs.
It also includes making spaces easier to use for people with different heights, strengths, vision, balance, and mobility.
Clear pathways, stable furniture, readable labels, and convenient storage can improve everyday usability.
Frequently used objects should not require unnecessary reaching, bending, or climbing.
Lighting should help people recognize changes in floor level and identify potential obstacles.
Controls and switches should be reasonably accessible to intended users.
Accessibility requirements vary, and some households may need professional guidance or specific building standards.
The broader principle is simple: a shared space works better when people can use it independently and comfortably.
21. Choosing Materials for Everyday Wear
Communal furniture and surfaces often experience frequent use.
Dining tables, sofa upholstery, countertops, and flooring may encounter spills, friction, moisture, and repeated cleaning.
Material choices should reflect these conditions.
A surface that looks beautiful in a showroom may be impractical if it is easily damaged by ordinary household activities.
Consider cleaning instructions, repairability, resistance to expected wear, and compatibility with the space.
Durability does not mean that every material must be heavy-duty or industrial in appearance.
Many practical materials can also contribute warmth and visual character.
The most appropriate choice depends on how the room is used and how much maintenance the household can reasonably provide.
22. Understanding the Value of Flexible Layouts
Household activities change throughout the day and over time.
A living room may support quiet mornings, active afternoons, and social evenings.
Flexible layouts make these transitions easier.
Movable chairs, lightweight side tables, and modular storage can allow a space to adapt without major renovations.
Furniture does not need to be moved constantly.
Instead, flexibility provides options when circumstances change.
For example, a room may temporarily need extra floor space for exercise, children’s activities, or a gathering.
An adaptable arrangement helps accommodate these needs without compromising the room’s primary purpose.
Flexibility is particularly valuable in homes where several functions share limited floor area.
23. Making Small Shared Spaces Work Harder
Compact homes often require communal areas to perform several roles.
A small living room may also serve as a dining area, study space, or guest accommodation.
Effective planning begins with identifying essential activities.
Furniture should be scaled appropriately, and circulation paths should remain usable.
Vertical storage can make use of wall space without occupying additional floor area, provided it is securely installed and safely accessible.
Multifunctional furniture may be helpful when its mechanisms are practical and durable.
For example, a table with folding leaves can provide additional surface area when needed.
However, multifunctional products are not automatically better.
Their usefulness depends on whether people can operate and maintain them conveniently.
24. Avoiding the Problems of Oversized Furniture
Large furniture can dominate a shared room.
An oversized sofa may reduce walking space, limit alternative seating arrangements, or make cleaning difficult.
A large dining table may be unnecessary for a household that rarely uses all its seats.
Before choosing furniture, consider both its physical dimensions and the space required for normal use.
Doors, drawers, and chairs need room to open or move.
People should be able to pass without repeatedly shifting furniture.
Measuring the room and mapping furniture footprints can prevent costly mistakes.
Comfort depends partly on proportion.
A well-sized arrangement often feels more welcoming than one filled with the largest pieces the room can technically accommodate.
25. Using Color to Create a Welcoming Atmosphere
Color can influence the visual character of a shared space.
Soft neutral backgrounds may create a calm foundation, while warmer accents can introduce energy and personality.
However, color preferences are individual and culturally influenced.
There is no universal palette that guarantees relaxation or happiness.
In shared environments, a balanced approach may be more practical than allowing one strong preference to dominate every surface.
Neutral larger elements can be combined with replaceable textiles, artwork, and accessories.
This makes it easier to adjust the room without major expense.
Lighting also affects how colors appear throughout the day.
Testing colors in the actual environment can help households make more informed choices.
26. Incorporating Natural Elements Thoughtfully
Natural materials and visual connections to the outdoors can contribute to a pleasant atmosphere.
Wood textures, indoor plants, daylight, and views of greenery may help a room feel less sterile.
However, these elements should be selected for practical suitability.
Plants require appropriate light, watering, and care.
Some species may be unsafe for pets or children if ingested.
Natural materials may need specific maintenance or protection from moisture.
A room does not require numerous plants or expensive materials to feel welcoming.
A modest amount of greenery, a comfortable window area, or thoughtfully chosen textures may be sufficient.
The goal is to enhance the living environment without creating unnecessary maintenance burdens.
27. Maintaining Visual Harmony Without Uniformity
Shared spaces often contain belongings chosen by different people.
Furniture styles, decorative preferences, and personal collections may vary.
Visual harmony does not require every object to match.
Instead, it can emerge through repeated colors, compatible proportions, balanced arrangements, and intentional grouping.
For example, different chairs may work together around a dining table when their heights and overall scale are suitable.
Artwork from several household members can form a cohesive display when arranged thoughtfully.
Uniformity can sometimes make a room feel overly controlled.
A more flexible approach allows individuality while maintaining enough visual organization to make the space pleasant.
28. Establishing Practical Household Agreements
Even a well-designed shared room can become frustrating without clear expectations.
Household agreements help address recurring issues such as cleaning, storage, noise, guests, and shared equipment.
These agreements do not need to be formal or complicated.
A household might decide that the dining table should be cleared after temporary work, shared supplies should be returned to designated locations, and common areas should be left reasonably usable.
The most effective expectations are specific, realistic, and mutually understood.
Rules that are excessively rigid may create unnecessary conflict.
Agreements should also be revisited when schedules, responsibilities, or household composition change.
Good communication complements physical design.
29. Sharing Cleaning and Maintenance Responsibilities
Communal spaces require ongoing care.
Without clear responsibility, cleaning tasks may fall disproportionately on one person.
A practical maintenance system identifies recurring tasks and distributes them in a way that household members consider fair.
Responsibilities might include vacuuming, wiping shared surfaces, managing waste, caring for communal plants, and checking frequently used equipment.
Fairness does not always require identical assignments.
Different schedules, physical abilities, and contributions may justify different arrangements.
The important factor is transparency and mutual agreement.
Simple routines are generally easier to sustain than elaborate systems that require constant coordination.
30. Preventing Conflict Over Shared Belongings
Confusion about ownership and permission can create tension.
Some objects are clearly communal, while others belong to individuals but are temporarily kept in shared areas.
Households benefit from distinguishing between these categories.
Shared items may include cleaning supplies, basic kitchen equipment, and furniture.
Personal items might include laptops, specialized tools, or sentimental belongings.
Clear expectations about borrowing, cleaning, replacing, and storing items reduce misunderstandings.
For example, a household may agree that shared cookware should be cleaned after use, while personal equipment requires permission before borrowing.
Respect for belongings is part of creating a comfortable shared environment.
31. Planning for Guests Without Disrupting Daily Life
Visitors can add enjoyment to shared spaces, but hosting arrangements should consider everyone living in the home.
A comfortable seating arrangement may support casual gatherings.
Accessible coat storage, clear pathways, and convenient bathroom access can improve the visitor experience.
However, accommodating occasional guests should not make everyday life unnecessarily inconvenient.
A household that hosts large gatherings infrequently may not need permanent furniture for every possible visitor.
Guest expectations should also be discussed.
Roommates may have different preferences about notice, overnight visitors, noise, or the use of communal facilities.
A welcoming home balances hospitality with the comfort and privacy of its residents.
32. Supporting Work and Study in Shared Rooms
Remote work, studying, and household administration sometimes take place in communal areas.
A dining table may temporarily become a desk.
A living room corner may accommodate reading or computer work.
These activities require suitable lighting, seating, electrical access, and reasonable control over distractions.
Temporary work arrangements should also respect the room’s primary purpose.
For example, a portable organizer can help someone clear their materials before shared meals.
Households may establish agreed periods for quieter activities.
Where prolonged desk work is common, suitable ergonomic arrangements deserve attention.
Shared spaces can support occasional work effectively, but they may not replace a dedicated workspace for every individual or task.
33. Creating Comfortable Shared Dining Experiences
Dining areas often serve both practical and social purposes.
Function requires enough table space, suitable seating, safe movement, and convenient access to serving items.
Comfort involves lighting, temperature, seating support, and an atmosphere that encourages people to enjoy their meals.
A dining space should not be so crowded with decorations that ordinary meals become inconvenient.
Likewise, storage should make frequently used items accessible without requiring repeated trips across the home.
A simple table arrangement may be more useful than elaborate styling.
The most successful dining areas accommodate both everyday meals and occasional gatherings without excessive preparation.
34. Improving Shared Kitchen Functionality
Kitchens often experience overlapping activities.
One person may prepare food while another washes dishes, retrieves a drink, or puts away groceries.
Poor organization can make these interactions frustrating.
Frequently used tools should be stored near appropriate activity areas when safe and practical.
Preparation surfaces should remain reasonably clear.
Food storage systems should be understandable to everyone who uses them.
Household members should also agree on cleaning expectations and the handling of shared ingredients.
Safety is particularly important around hot surfaces, sharp tools, electricity, and food preparation.
A functional shared kitchen reduces unnecessary movement while supporting hygienic and cooperative use.
35. Making Entryways More Efficient
Entryways are transition spaces between the home and the outside world.
They often collect shoes, bags, keys, mail, umbrellas, and outdoor accessories.
Without a practical system, these belongings can obstruct movement and create visual clutter.
A designated storage location for frequently used items may simplify departures and arrivals.
Hooks, shelves, trays, or shoe storage can be helpful when appropriately sized and installed.
However, entryway organization should preserve access to doors and necessary circulation routes.
Households should also consider how many people may arrive or leave at similar times.
An effective entryway supports everyday routines without becoming a storage area for unrelated belongings.
36. Considering Shared Bathrooms and Utility Areas
Bathrooms and utility spaces have particularly strong functional requirements.
They may be used by several people with different schedules.
Accessible storage, clear labeling, adequate lighting, and manageable cleaning routines can reduce inconvenience.
Personal toiletries may need separate designated areas.
Shared supplies should be easy to locate.
Ventilation and moisture management are important for maintaining suitable conditions and reducing persistent dampness.
Slip-resistant surfaces and secure storage for potentially hazardous products may also be necessary.
Households should avoid overcrowding these areas with decorative objects that interfere with cleaning or safe movement.
Comfort in practical rooms often comes from reliability, cleanliness, privacy, and ease of use.
37. Adapting Shared Spaces as Life Changes
A household’s needs rarely remain constant.
Children grow older, work arrangements change, residents develop new interests, and mobility requirements may evolve.
Furniture arrangements that once worked well may gradually become less suitable.
Periodic reassessment helps identify these changes.
A play area may eventually become a study corner.
A rarely used guest space may be repurposed for everyday activities.
Additional lighting or different seating may become helpful.
Adaptation does not always require major renovation.
Small adjustments can preserve the usefulness of existing furniture and prevent unnecessary replacement.
Designing with flexibility in mind makes future changes easier to accommodate.
38. Balancing Budget, Quality, and Practical Needs
Creating a comfortable shared space does not require purchasing everything at once.
A practical budget begins by identifying problems that affect daily life.
Improving inadequate lighting or replacing unsafe furniture may deserve priority over decorative upgrades.
Existing furniture can sometimes be rearranged, repaired, or maintained rather than replaced.
Secondhand items may offer useful options when their condition and suitability are carefully evaluated.
Households should consider purchase price alongside expected durability, maintenance requirements, and replacement costs.
The cheapest option is not always the most economical over time.
Likewise, a premium product is not automatically better suited to the household.
Value comes from how effectively an item meets real needs over its useful life.
39. Reviewing What Works Through Everyday Observation
A shared space can look successful in photographs while functioning poorly in daily life.
Observation provides more useful feedback than appearance alone.
Notice whether people consistently avoid certain seats, leave belongings in the same inconvenient locations, or struggle to complete ordinary tasks.
Repeated behavior often reveals design problems.
If shoes always accumulate near a doorway, storage may be too far away or difficult to use.
If a reading lamp is frequently moved, its permanent location may be unsuitable.
If the dining table is constantly covered with temporary belongings, additional accessible storage may be needed.
These patterns can guide practical improvements.
Small adjustments based on actual use are often more effective than redesigning an entire room around assumptions.
40. Building a Shared Environment That Supports Long-Term Well-Being
The ultimate purpose of a shared living space is to support the people who use it.
Comfort encourages relaxation, connection, and a sense of belonging.
Function helps people complete everyday activities with less inconvenience.
Together, these qualities can contribute to a more manageable and enjoyable home environment.
A successful shared room does not need to be perfectly organized at every moment.
Nor does it need to satisfy every preference equally in every situation.
Instead, it should offer reasonable flexibility, accessibility, practical organization, and opportunities for both interaction and personal comfort.
Long-term success depends on thoughtful choices, open communication, and willingness to adapt.
A shared space becomes truly livable when it serves the household rather than demanding that the household constantly accommodate its limitations.
Practical Reference: Comfort and Function Across Shared Living Areas
Different communal areas require different balances of comfort and practicality.
| Shared Area | Comfort Priorities | Functional Priorities | Common Challenge |
|---|---|---|---|
| Living Room | Supportive seating, pleasant lighting, welcoming atmosphere | Clear movement, flexible seating, accessible storage | Too much furniture or conflicting activities |
| Dining Room | Comfortable chairs, suitable lighting, inviting setting | Adequate table space, circulation, easy cleaning | Table becoming permanent storage |
| Kitchen | Manageable temperature, comfortable working conditions | Safe preparation, organized tools, hygiene | Overlapping tasks and cluttered counters |
| Entryway | Welcoming appearance, easy transitions | Shoe and bag storage, clear access | Accumulated belongings |
| Shared Bathroom | Privacy, lighting, cleanliness | Storage, ventilation, safe movement | Limited space and overlapping schedules |
| Balcony | Comfortable seating, suitable shade | Weather-appropriate materials, safe access | Excessive furniture or maintenance |
| Multipurpose Room | Adaptable atmosphere, flexible seating | Easy transitions between activities | One activity dominating the room |
This comparison highlights an important principle: comfort and function should be evaluated according to how each area is actually used.
A Step-by-Step Guide to Improving a Shared Living Space
Step 1: Identify the People Who Use the Space
Begin by considering everyone who regularly uses the area.
Think about their activities, schedules, accessibility needs, and preferences.
Avoid assuming that one person’s habits represent the entire household.
Step 2: List the Space’s Primary Activities
Identify the most important functions.
A living room might support conversation, television viewing, reading, and occasional work.
Separate essential activities from occasional uses.
This helps establish priorities.
Step 3: Observe Everyday Difficulties
Look for repeated inconveniences.
These may include blocked pathways, insufficient seating, poor lighting, missing storage, or disagreements about noise.
Focus on problems that affect ordinary routines rather than minor decorative imperfections.
Step 4: Review the Existing Layout
Measure the room and evaluate furniture placement.
Check whether doors, drawers, and circulation paths remain usable.
Consider whether large furniture pieces are appropriately scaled.
Step 5: Improve the Most Important Functional Problems
Address safety and accessibility concerns first.
Then consider changes that simplify frequently performed activities.
Rearranging existing furniture may resolve some issues without additional purchases.
Step 6: Add Comfort Through Appropriate Details
Review seating support, lighting, temperature, textures, and visual atmosphere.
Choose improvements that suit the household rather than following a rigid decorative formula.
Step 7: Establish Shared Expectations
Discuss how communal areas should be used and maintained.
Clarify responsibilities and expectations for storage, cleaning, guests, and shared belongings.
Step 8: Test the Arrangement
Use the space normally for a period of time.
Observe whether activities become easier and whether household members feel comfortable.
Step 9: Make Small Adjustments
Move furniture, refine storage locations, or modify routines based on feedback.
Avoid treating the first arrangement as permanent.
Step 10: Review the Space Periodically
Reassess the environment when household needs change.
A functional home should be able to evolve.
Real-Life Examples of Balancing Comfort and Function
Example 1: A Small Apartment Shared by Two Roommates
Two roommates use the same living room for relaxation, entertainment, and occasional remote work.
One prefers a quiet reading environment, while the other enjoys watching television.
A practical arrangement might include a compact sofa, a separate reading chair, adjustable lighting, and a designated location for work materials.
Headphones and agreed quiet periods may help manage conflicting activities.
The result is not complete separation, but greater flexibility.
Example 2: A Family Living Room With Children
A family needs a comfortable place for conversation and relaxation while accommodating children’s activities.
A washable rug, stable furniture, accessible toy storage, and clear walking paths may help.
A designated area for toys allows play without requiring the entire room to function as permanent toy storage.
Furniture should be assessed for age-appropriate safety.
The room can remain welcoming to adults while supporting children’s needs.
Example 3: A Multigenerational Dining Area
Several generations share regular meals.
Some household members prefer cushioned seating, while others need chairs that provide stable support when standing.
Selecting suitable chair heights, maintaining clear circulation, and providing adequate lighting can improve usability.
A practical table arrangement allows everyone to participate comfortably.
Example 4: A Shared Kitchen With Different Schedules
Household members prepare meals at different times.
Confusion over storage and cleaning responsibilities creates repeated frustration.
Clear storage locations, accessible shared supplies, and simple cleaning agreements may improve daily use.
These changes support function without requiring expensive renovation.
Example 5: A Multipurpose Living and Study Area
A household uses one room for entertainment, reading, and occasional studying.
A compact portable work setup allows study materials to be stored when not in use.
Adjustable lighting supports different activities.
The room remains flexible rather than becoming permanently dedicated to one purpose.
Common Tradeoffs in Shared-Space Design
Design decisions often involve competing priorities.
| Decision | Potential Advantage | Possible Limitation | Practical Approach |
|---|---|---|---|
| Large Sofa | More seating in one piece | Less open floor space | Measure circulation needs first |
| Open Shelving | Easy access and decorative display | More visible clutter and cleaning | Use selectively for frequently used or meaningful items |
| Closed Storage | Visually tidy appearance | Contents may be harder to identify | Organize interiors clearly |
| Soft Furnishings | Added comfort and reduced reflected sound | Additional cleaning requirements | Choose suitable washable materials |
| Multifunctional Furniture | Supports several activities | May involve mechanisms or compromises | Evaluate actual ease of use |
| Minimal Decoration | Simpler maintenance | May feel impersonal | Add a few meaningful elements |
| Flexible Furniture | Easier rearrangement | Some pieces may be less stable or durable | Prioritize quality and safe construction |
| Shared Work Area | Efficient use of space | Potential scheduling conflicts | Establish practical usage expectations |
The most suitable decision depends on the household’s needs, available space, and maintenance capacity.
How to Evaluate a Shared Living Space by Daily Activity
Morning Activities
Consider whether people can move through the space efficiently when several household members are preparing for the day.
Entryways, kitchens, and shared bathrooms may experience concentrated use.
Storage and circulation become particularly important.
Daytime Activities
Some residents may work or study at home.
Others may need access to communal areas for cleaning, meals, or household tasks.
Flexible arrangements can reduce conflicts.
Evening Activities
Shared spaces often become places for relaxation, conversation, and entertainment.
Lighting, seating, and noise management may become more important.
Weekend Activities
Households may host visitors, complete larger cleaning tasks, or engage in hobbies.
Adaptable furniture and practical storage can support these occasional needs.
Seasonal Changes
Sunlight, temperature, ventilation needs, and outdoor conditions may change.
Window treatments, furniture placement, and maintenance routines may require adjustment.
Evaluating the space across different activities helps reveal needs that may not be obvious during a single visit or design session.
Common Mistakes When Designing Shared Living Spaces
Prioritizing Appearance Over Everyday Use
A visually impressive room may become inconvenient when furniture is difficult to move around or surfaces are unsuitable for regular activities.
Practical use should guide design choices.
Allowing One Person to Make Every Decision
A shared space may become uncomfortable when only one household member’s preferences are considered.
Involving regular users can help identify needs that would otherwise be overlooked.
Buying Furniture Without Measuring
Furniture that is too large can restrict movement and reduce flexibility.
Measure both the available space and the clearance required for normal use.
Creating Complicated Storage Systems
An elaborate organization system may fail if it requires too much effort.
Simple, intuitive arrangements are often easier to maintain.
Ignoring Noise and Lighting
A room may look attractive but remain unsuitable for reading, conversation, or quiet activities.
Consider environmental comfort alongside decoration.
Overlooking Accessibility
Low seating, obstructed pathways, unstable rugs, and difficult-to-reach storage may create unnecessary challenges.
Design for the people who actually use the room.
Expecting Perfect Tidiness
Shared living naturally involves movement and temporary disorder.
The goal should be manageable organization rather than unrealistic perfection.
Failing to Establish Maintenance Responsibilities
Without shared expectations, cleaning and organization can become sources of resentment.
Discuss responsibilities clearly and review them when necessary.
Making Every Area Serve Too Many Purposes
Multipurpose spaces are useful, but excessive demands can reduce their effectiveness.
Prioritize essential activities and ensure that one function does not consistently prevent another.
Refusing to Adapt the Layout
A room that worked well several years ago may no longer suit current routines.
Periodic adjustments help preserve comfort and usability.
Shared Living Space Improvement Checklist
Use this checklist to evaluate a communal area before making major changes.
Comfort
- Seating is suitable for the people who regularly use it.
- Lighting supports both general activities and specific tasks.
- Temperature and airflow are reasonably comfortable.
- Noise levels can be managed when necessary.
- The room feels welcoming rather than overly crowded.
- Household members have opportunities for personal expression.
- Different preferences are considered where practical.
Function
- Main activities can take place without unnecessary rearrangement.
- Walking paths remain clear.
- Doors, drawers, and cabinets are accessible.
- Frequently used belongings have convenient storage locations.
- Furniture dimensions suit the room.
- Surfaces are appropriate for expected activities.
- The layout can accommodate occasional changes in use.
Safety and Accessibility
- Furniture is stable and appropriately positioned.
- Potential trip hazards are addressed.
- Lighting provides sufficient visibility.
- Storage does not require unnecessary climbing or reaching.
- Electrical equipment is used according to safety guidance.
- Materials and furnishings are appropriate for children or pets where relevant.
- Household-specific accessibility needs are considered.
Organization and Maintenance
- Shared belongings have understandable storage locations.
- Cleaning responsibilities are reasonably clear.
- Surfaces can be maintained without excessive difficulty.
- Clutter does not interfere with essential activities.
- Household members understand expectations for shared items.
- Storage systems are simple enough to maintain consistently.
Long-Term Adaptability
- Furniture can be rearranged when needs change.
- The space supports current household routines.
- Future accessibility needs have been considered where relevant.
- Major purchases are evaluated for durability and usefulness.
- Household members can discuss improvements openly.
- The room is reviewed when living arrangements change.
A shared space does not need to satisfy every checklist item perfectly. The checklist is intended to reveal practical opportunities for improvement.
Frequently Asked Questions
1. Why do shared living spaces need both comfort and function?
Shared spaces must support practical activities while remaining pleasant for multiple users. Comfort helps people relax and feel welcome, while function makes daily tasks, movement, storage, and maintenance easier. Combining both creates a more usable and enjoyable environment.
2. What is the difference between a comfortable room and a functional room?
A comfortable room supports physical and emotional ease through suitable seating, lighting, temperature, and atmosphere. A functional room supports activities efficiently through practical layouts, storage, accessibility, and appropriate furniture. The best shared rooms provide both qualities.
3. How can a small living room be comfortable and functional?
Prioritize essential activities, choose appropriately scaled furniture, maintain clear walking paths, and use practical storage. Flexible seating and adjustable lighting can help a small room accommodate different needs without becoming crowded.
4. What furniture works best in shared living spaces?
Furniture that is durable, appropriately sized, comfortable, and easy to maintain is often suitable. Versatile pieces may be especially useful when rooms serve multiple purposes. The best choices depend on the household’s activities, space, and accessibility needs.
5. How can roommates avoid disagreements about shared spaces?
Clear communication and realistic agreements can help. Discuss cleaning responsibilities, storage, noise, guests, and the use of shared belongings. Revisit expectations when schedules or living arrangements change.
6. How much storage does a shared living room need?
Storage needs depend on the number of users and the belongings kept in the room. The goal is to provide convenient locations for regularly used items without filling the space with unnecessary cabinets or containers.
7. Can a shared living room also function as a workspace?
Yes. A shared living room can accommodate occasional work or study when seating, lighting, and work surfaces are suitable. Portable storage and agreed usage periods can help prevent work materials from interfering with other household activities.
8. How can shared spaces accommodate different decorating preferences?
Use a balanced foundation and allow individual expression through artwork, textiles, books, plants, or other meaningful objects. Discuss major decisions together and focus on arrangements that preserve practical usability.
9. Why is lighting important in communal rooms?
Different activities require different lighting conditions. General illumination supports movement, task lighting assists reading or detailed work, and softer lighting may create a more relaxing atmosphere. Flexible lighting makes a shared room easier to adapt.
10. How can a shared space feel less cluttered?
Give frequently used belongings convenient storage locations, remove unnecessary obstacles, and keep essential surfaces reasonably clear. Simple organization systems are often easier for several people to maintain than complicated arrangements.
11. What should households consider when choosing a shared sofa?
Consider room dimensions, seating capacity, support, durability, cleaning requirements, and ease of movement around the furniture. A sofa should suit regular users rather than being selected solely for its appearance.
12. How can a shared home support both social interaction and privacy?
Arrange furniture to encourage conversation while providing quieter corners when possible. Respect individual preferences about participation, noise, and personal time. Shared living does not require constant interaction.
13. Are multifunctional furniture pieces always better for small homes?
Not necessarily. Multifunctional furniture can save space, but some designs may be inconvenient, difficult to operate, or less suitable for frequent use. Evaluate each piece according to actual household needs and long-term practicality.
14. How often should shared living spaces be reorganized?
There is no universal schedule. Reorganization is useful when routines change, storage becomes inconvenient, furniture obstructs activities, or household members identify recurring problems. Small adjustments may be sufficient.
15. What is the most important principle in designing a shared living space?
Design around the people and activities that use the space. Comfort, function, safety, accessibility, and personal preferences should be considered together. A successful shared environment remains practical, welcoming, and adaptable over time.
Final Thoughts
Shared living spaces influence much more than the appearance of a home. They shape how people move, communicate, relax, complete responsibilities, and experience everyday life together.
Comfort makes communal areas inviting. Function makes them dependable. Neither quality is sufficient on its own.
A beautifully decorated room may become frustrating when it lacks practical storage or usable pathways. An efficiently organized room may feel unwelcoming when it offers little physical comfort or personal character.
The most effective shared spaces recognize that households contain different people with different needs.
Thoughtful furniture arrangements, accessible storage, flexible lighting, manageable maintenance, and clear communication can help create an environment where everyday activities coexist more easily.
Importantly, improvement does not always require expensive purchases or major renovation. Rearranging existing furniture, simplifying storage, adjusting routines, and listening to household members can make meaningful differences.
A shared space should also be allowed to evolve. As routines, relationships, and living arrangements change, the environment can adapt to remain useful.
The goal is not a perfectly styled room that never changes. It is a living environment that supports both practical responsibilities and the human experiences that make a home meaningful.
A truly successful shared living space is one where comfort makes people want to stay, function makes everyday life easier, and thoughtful design gives everyone room to belong.